Dubai villas
Villa interior design Dubai: the plan comes before the palette
Villa interior design Dubai clients ask for usually starts with a house someone else has already finished. Most villas here are bought at handover. The layout came from the developer and the finishes were chosen for a showroom. The interesting work is not picking a marble. It is working out how the house will be used, which walls can move, and what the developer and municipality will allow. Luxxe Interiors is an international studio led by Tammy Brazel, designing residential interiors since 2019. We design Dubai villas from Australia and document them so a local contractor can build the result.
A Dubai villa is a plan type before it is a style
Villas in Palm Jumeirah, Emirates Hills, Jumeirah Golf Estates and Al Barari vary hugely in size and price. The plan logic repeats. There is a formal entry with a majlis or reception near the front door, where guests arrive and stop. There is a family zone deeper in the house that guests never see. Between them sits a kitchen with a service side, often a second prep kitchen, plus a laundry and a staff room with its own access.
A villa needs two routes through it, not one, and they should not cross at the wrong point. If a guest walking to the majlis can see into the family lounge, the plan has failed no matter how good the finishes are. We draw the two routes first, then the rooms.
Double height reception rooms are common and they are the hardest to get right. Height costs you acoustic comfort. It also puts light fittings, curtain tracks and joinery tops at heights that only work when they are drawn to the real ceiling, not a standard one.
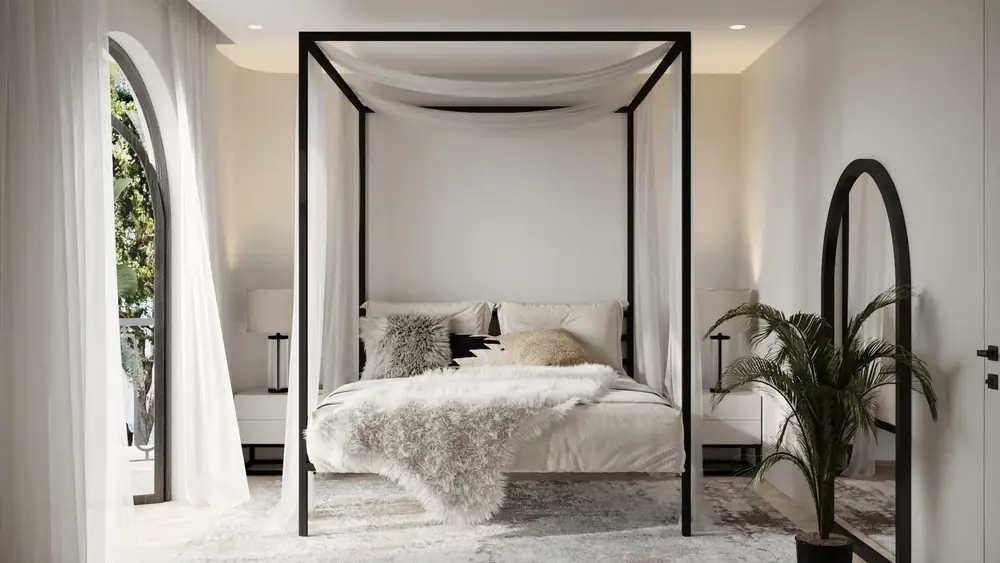
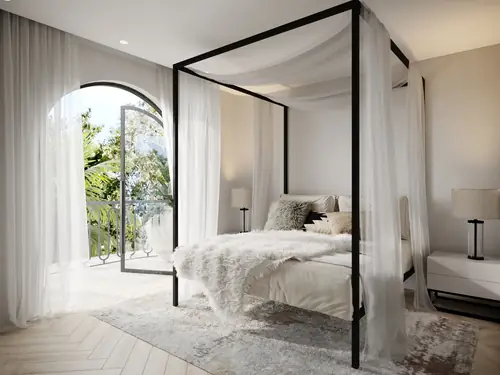
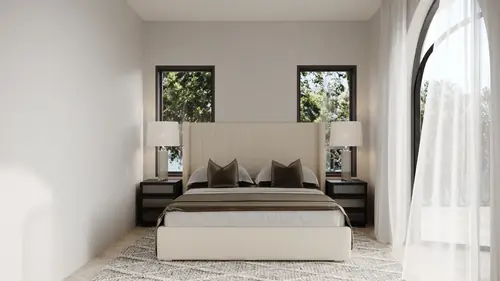
What can you actually change in a handed over villa?
More than owners expect inside. Less than they expect structurally. The slab, the columns and the wet riser positions are fixed. Plumbing can move a short way. But a bathroom that jumps to the far side of a room needs a raised floor or a dropped ceiling below it, and that is a design decision rather than a plumbing one.
Facades, boundary walls and roof lines sit under the community rules the developer sets. Internal walls are usually the flexible part. Most of the gain comes from joining rooms, moving doors and rebuilding joinery.
Then there is the handover specification. Developer finishes are picked to price a whole community, so the tile, the skirting profile and the standard joinery are the same in every house. Swapping them out is easy. Doing it in half the house is what makes a villa look patched.
- Fixed in practice: slab, columns, wet riser positions, facade and roof line.
- Usually open: internal partitions, door positions, ceilings and all joinery.
- Movable at a cost: kitchens, bathrooms and laundries that leave the existing risers.
- Community controlled: external shading and anything visible from the street.
Which approvals does a villa interior project need?
Two layers, usually in this order. The developer or master community issues a no objection certificate for the work. Dubai Municipality then issues the building permit, applied for through a registered consultant or contractor, not by the owner. Utility changes go through DEWA alongside that. Paint, loose furniture and like for like replacement need less paperwork than anything touching walls, wet areas or the electrical board.
The part nobody says out loud is that approvals are a drawing problem. Loose concept images get sent back. Dimensioned plans, elevations, lighting and power layouts and joinery details, signed off by the owner before they go in, move a file forward.
Designing for a 44 degree summer
The National Centre of Meteorology puts the UAE July average maximum at 43.8 degrees. For about four months a year the interior is the whole house, and the courtyard, terrace and pool deck are rooms you look at rather than use.
Glazing decides the comfort. Full height glass on a west facade heats a room that the air conditioning then fights all afternoon. Internal shading, deep reveals, cover over the terrace and planting outside the glass do more for the power bill than any equipment upgrade. We plan the shaded outdoor rooms around the months they get used, roughly October to April, rather than drawing a courtyard nobody sits in.
Materials get tested too. Dark stone on an unshaded terrace turns unwalkable barefoot. Timber that behaves in a mild climate can move in a house that swings between 24 degrees inside and high forties outside every time a door opens.
What does a villa renovation in Dubai cost?
Cost is the first question on any villa interior design Dubai brief. We will not publish a figure, and nobody should without seeing the house. Two villas of the same size on the same street can differ by a multiple, depending on how much moves.
What drives the number is predictable enough. Wet and structural work costs the most. Joinery is usually the biggest single line in a villa, because there is so much of it. Stone, specialist lighting and imported furniture stretch the programme as well as the budget, since lead times into the UAE are long. Design fee and build cost are separate. We charge for design and documentation. Your contractor prices the build from our drawings, which is why they have to be good enough to tender.
Dubai Land Department recorded 252 billion dirhams of property transactions in the first quarter of 2026, up 31 per cent on the year before, with the luxury segment alone at 87.71 billion.
Villa interior design Dubai, delivered by an international studio
We should be straight about the model. Luxxe has no office in Dubai, no staff here and no completed villa in the emirate. What we have is a studio designing high end residential interiors in a hot coastal climate since 2019, working in a way that does not need us in the room.
The engagement runs on drawings, starting with measured plans from a local survey. From those you get 3D renders of every main space, virtual reality walkthroughs so you can stand in the majlis before anyone prices it, and a full documentation set. That set covers dimensioned plans, elevations, lighting and power layouts, joinery details and schedules naming every finish and fixture. Your contractor builds from it. We coordinate through the build and review shop drawings and samples.
Luxxe delivered the interiors of Duddingston House, the Category A listed Palladian mansion in Edinburgh designed by Sir William Chambers in the 1760s. That job ran the same way. Drawn at a distance, built by local trades.
Luxxe Interiors is an international interior design studio led by Tammy Brazel, designing residential interiors since 2019.